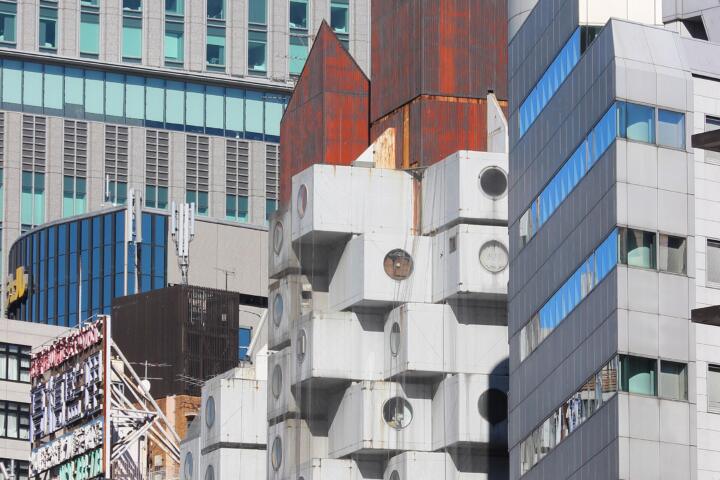
There is a capsule from the Nakagin Capsule Tower standing on the ground floor of the Museum of Modern Art in New York, and it stays there until 12 July 2026. It is unit A1305, taken from the building’s highest floor and restored with the fullest set of original fittings that could be salvaged from its neighbours — down to the audio components buyers could add on in 1972. Around it: the only surviving model from 1970–72, the original drawings, interviews with former tenants, and a navigable virtual tour of a building that no longer exists.
The tower itself was two concrete cores in Ginza, thirteen and eleven floors, with 140 capsules bolted to the outside. Completed in 1972. Demolished in 2022. In the fifty years between, not one capsule was ever replaced — and until the building came down, not one had ever gone anywhere.
What Metabolism actually argued
Metabolism began as a document rather than a style. For the 1960 World Design Conference in Tokyo, a group around Kisho Kurokawa, Kiyonori Kikutake and Fumihiko Maki — with Kenzo Tange behind them — produced Metabolism 1960: The Proposals for a New Urbanism: four essays titled Ocean City, Space City, Towards Group Form and Material and Man, plus city-scale drawings of marine cities spanning Tokyo Bay and highways in the sky running between high-rise clusters.
The name came from biology. The Mori Art Museum, which staged the movement’s first retrospective, describes the ambition as architecture and cities with “the ability of living organisms to keep growing, reproducing, and transforming in response to their environments.”
Growth of that kind implies replacement, and replacement implies a schedule. Kikutake’s Tower-shaped City proposed 300 metres of artificial land onto which prefabricated dwellings attached, renewed every fifty years. His own Sky House has had its kitchen and bathroom moved about seven times in fifty years. At Nakagin, Kurokawa gave the capsules twenty-five.
A building assembled from factory parts
Each capsule measured 2.5 by 2.5 by 4 metres — a 10-square-metre room with a 1.3-metre circular window at the far end and a bathroom about the size of an aircraft lavatory. Kurokawa said the dimensions were those of a traditional Japanese tea room. Fitted into one wall: a stove, a refrigerator, a television, a reel-to-reel deck, a rotary phone. The market was Tokyo salarymen who worked in the centre and slept in the suburbs. A pied-à-terre, not a home.
The shells were fabricated and fitted out 450 kilometres from Tokyo, in a factory that also built shipping containers, using a welding jig adapted from the container line. Five to eight capsules a day arrived overnight, because there was nowhere on site to store them; attaching all 140 took thirty days. Each hung off its core on four high-tension bolts and was plumbed through a flexible umbilical about a metre long, so a single unit could be unbolted without disturbing its neighbours. A capsule cost at most US$14,600 in 1972.
Fireproofing was sprayed asbestos: 45 millimetres over the structural elements, 30 millimetres on the exterior panels. Hold on to that detail.
Why it failed: 140 owners, one system
The renewal plan assumed a party that owned the whole assembly and a budget to renew it on schedule. The tower had the opposite: 140 owners holding one box each, on land in Ginza.
By 2006, refurbishment was being quoted at roughly ¥6.2 million a capsule — some ¥868 million across the set, before a single new unit was built. Demolition required 80% of owners to agree, which they first did on 15 April 2007. Kurokawa counter-proposed the design’s own logic, unplugging the boxes and bolting on new ones, and the Japan Institute of Architects backed him. The owners answered with seismic risk and the value of the site. He died that December.
After that the building waited. The hot water went off in 2010. By November 2021 twenty tenants were left, under netting put up to catch rust and concrete falling off the façade. Demolition started on 12 April 2022.
It is usually filed as a failure of Metabolism, and that is not quite right. Nothing failed at the bolts. What failed was stewardship — a building designed to be renewed on a timetable by one hand, sold as 140 freeholds. The asbestos was inside the parts, so no part could be swapped without first dealing with the poison. The land, meanwhile, had become worth more than any 10-square-metre room could justify. The movement had designed elaborately for growth and not at all for ownership.
What is left: the capsules
Twenty-three capsules were preserved by the Nakagin Capsule Tower Building Preservation and Regeneration Project, led by the former resident Tatsuyuki Maeda, and restored under Kurokawa’s office. Fourteen went back to original condition. Then they left, one at a time:
- A1305, from the highest floor, at the Museum of Modern Art in New York, acquired in 2023 and on view until July 2026.
- A1302, Kurokawa’s own unit, now at SFMOMA — the first capsule to leave Japan. Not currently on view.
- A806, at M+, Hong Kong, in the East Galleries since November 2024.
- A908, at the Museum of Modern Art in Wakayama, another building Kurokawa designed.
- Two units at SHUTL, an events space in Ginza, a short walk from where the tower stood.
- One rebuilt onto a trailer undercarriage by Yodogawa Steel Works, so it can be driven to events.
- Several on the grounds of the Museum of Modern Art, Saitama, whose building Kurokawa also designed.
The dispersal is not preservation. It is the design finally working, achieved by demolition rather than maintenance. Jennifer Dunlop Fletcher, SFMOMA’s curator of architecture and design, put the irony plainly: “These capsules were meant to move off the core of the towers, and that didn’t happen in the 50 years the building existed.”
The version of the idea that shipped
The capsule did become an ordinary building type. It just stopped hanging off towers. The first capsule hotel was Capsule Inn Osaka, opened in 1979 in Umeda, designed by Kurokawa for a sauna operator named Yukio Nakano, who had seen the architect’s capsule house at Expo ’70 and wanted something better than the sauna floor for customers who had missed the last train. Bed-sized rooms, shared baths, no claim to permanence.
That version scaled into a global type because nobody expected to renew it, and nobody needed 139 co-owners to agree before changing anything. The lesson sits awkwardly beside the building it came from: the capsule succeeded as a product and failed as a component.
The idea that outlived the buildings
The sturdier descendant isn’t a building at all. In 1961 the Dutch architect John Habraken published Supports, arguing that housing must separate two domains of control — the community’s and the inhabitant’s — and design deliberately for the joint between them. That became open building: a durable support carrying structure and services, and infill that occupants and smaller parties replace as needs change. Research followed at SAR in Eindhoven from 1965, a CIB international commission from 1996, and built work in the Netherlands, Britain and Japan from the late 1960s.
Metabolism and open building are not the same argument. One is about a machine that replaces its own parts on a schedule; the other is about who holds the wrench. But they agree on the uncomfortable part: the frame is where the money should go, and the contents are supposed to change. Nakagin assumed the schedule would be honoured. Open building assumes nothing of the kind, which is why it is still being built.
What is still standing
Metabolist buildings did better where they skipped the capsules. Kenzo Tange’s Yamanashi Press and Broadcasting Centre, finished in Kōfu in 1966, hangs floor trays between sixteen concrete cylinders five metres across, each carrying stairs, lifts and services. The cylinders were left at different heights to advertise that the building could keep growing. It was expanded in 1974. Critics have argued for decades that it drifted from its ideals and that the spare capacity filled up — but it is still in use, which is more than the tower managed.
Kurokawa kept building until his death in 2007, and his office still runs the list of works. What he never got again was a client willing to pay for a building designed to be taken apart.
The capsule at MoMA comes down with the exhibition on 12 July 2026. Until then it is a room you can stand next to: one designed to be thrown away on a timetable, which instead was unbolted, restored, and shipped across an ocean. The building’s argument was never that architecture should last. It was that architecture should be able to change its parts — and that the parts should outlive the building. That happened. It took a demolition to do it.